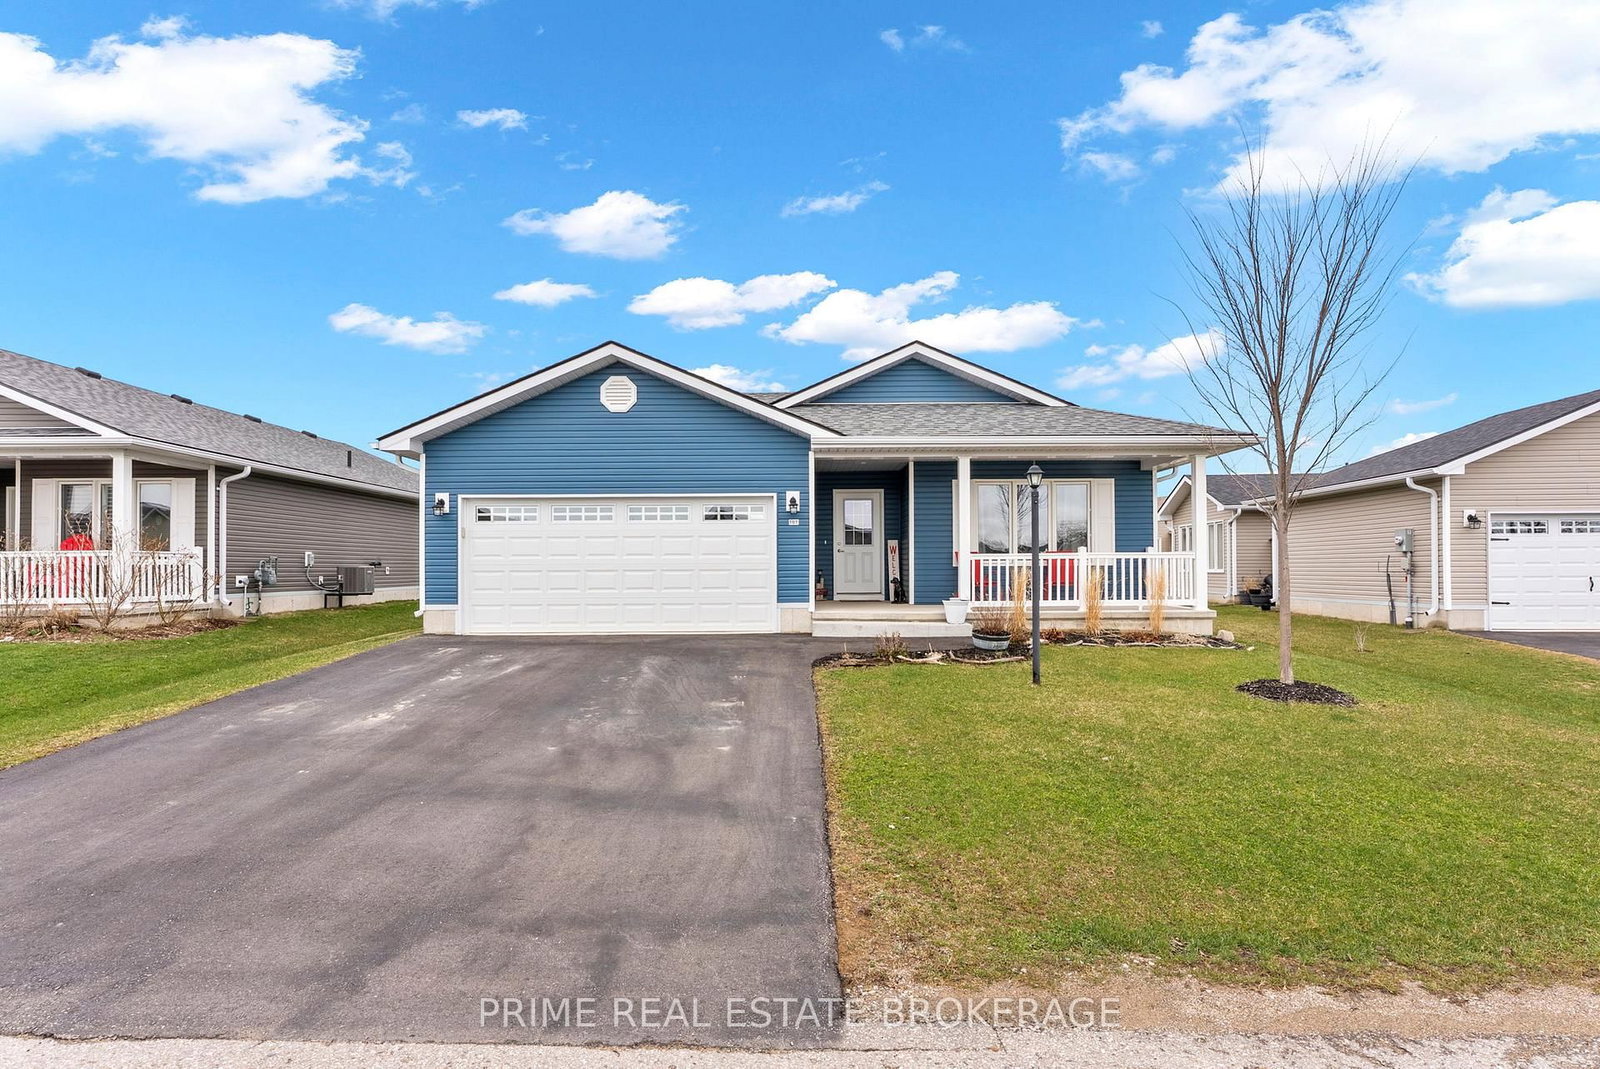
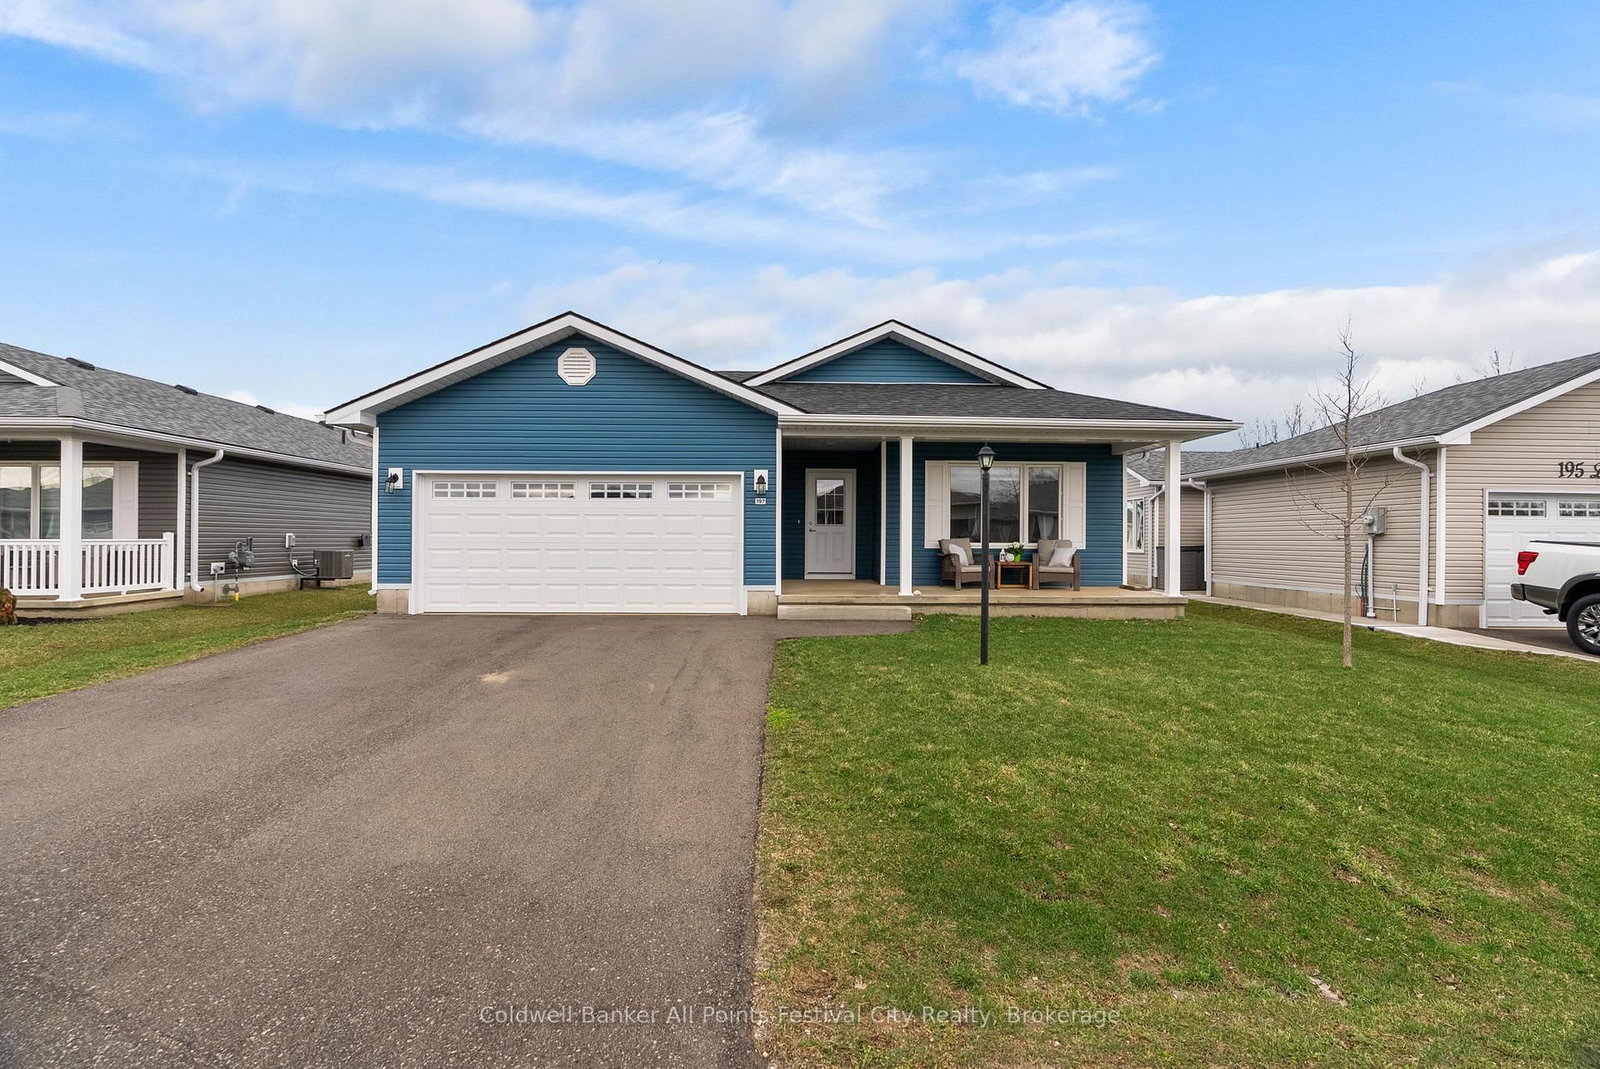
<-- style PDP --> 12 Windward Way, Ashfield-Colborne-Wawanosh - Detached for sale for $449,000
  • new
  • for sale

12 Windward Way

Ashfield-Colborne-Wawanosh, Ontario, N7A 0C6 - Colborne

$449,000

  • Neighbourhood

    Colborne

  • Major Intersection

    Hwy 21 and W Coast Way

  • Listed Since: 1 day(s)

  • Last update: today

Overview

  • Property Type

    Detached, Bungalow

  • Bedrooms

    2

  • Bathrooms

    2

  • Basement

    Crawl Space

  • Kitchen

    1

  • Total Parking

    3 (1 Attached Garage)

  • Lot Size

    Available Upon Request

  • Taxes

    $2,282.64 (2026)

  • Type

    Freehold

Property Description

Property description for 12 Windward Way, Ashfield-Colborne-Wawanosh

Rarely available and worth a closer look - this 2020 Havenview model in The Bluffs at Huron offers a thoughtfully designed floor plan once a model home, desirable location, and a few advantages that may be hard to find again anytime soon. Designed to make downsizing feel like an upgrade, this floor plan uses its space beautifully, with a generous primary bedroom tucked privately away, a welcoming foyer, and an open kitchen/dining area made for easy everyday living with engineered hardwood underfoot. The kitchen features a gas range and crown moulding atop the cabinetry, while the living room's gas fireplace adds warmth and character. An especially appealing feature or two of this earlier Phase One Havenview is the crawlspace, offering valuable storage and utility space that newer models may not have, as well as added brick exterior. Outside, the lovely deck has been enhanced with thoughtful privacy elements, creating a comfortable spot to enjoy your morning coffee or unwind at the end of the day. And location matters! This home is well positioned within the community, close to the clubhouse and lake, while still offering an easy, drive through The Bluffs to arrive home from days spent in town. Havenview homes don't come along often, and with this floor plan becoming increasingly difficult to find, this may be your chance to secure one before it's gone. If you've been waiting for the right opportunity to simplify without sacrificing comfort, character, or community, don't wait! Reach out to schedule your personal showing.

Listed by Royal LePage Heartland Realty

  • MLS #

    X13739264

  • Sq. Ft

    1100-1500

  • Sq. Ft. Source

    MLS

  • Lot Irregularities

    n/a

  • Year Built

    6-15

  • Pool

    Indoor

  • Drive

    Private

  • Garage

    Attached, 1 spaces

  • Total Parking

    3

  • Family Room

    N

  • Den

    N

  • Exterior

    Vinyl Siding

  • Fireplace

    Y

  • Roof

    Asphalt Shingle

  • Foundation

    Poured Concrete

  • Elevator

    n/a

  • Water View

    n/a

  • Laundry Level

    Main

  • Heat

    Forced Air

  • A/C

    Central Air

  • Water

    Other

  • Water Supply

    n/a

  • Sewers

    Other

  • Central Vac

    N

  • Foyer

    4.45 x 2.46 ft Main level

  • 2nd Br

    3.38 x 3.38 ft Main level

  • Laundry

    2.13 x 1.88 ft Main level

    Vinyl Floor

  • Bathroom

    2.64 x 56.0 ft Main level

    Vinyl Floor

  • Living

    6.4 x 3.81 ft Main level

    Gas Fireplace

  • Dining

    4.01 x 3.51 ft Main level

    W/O To Deck

  • Kitchen

    4.04 x 2.87 ft Main level

    Centre Island

  • Br

    4.27 x 3.96 ft Main level

    3 Pc Ensuite, W/I Closet

  • Bathroom

    2.62 x 1.68 ft Main level

    Ensuite Bath, Vinyl Floor

  • MLS #

    X13739264

  • Sq. Ft

    1100-1500

  • Sq. Ft. Source

    MLS

  • Lot Irregularities

    n/a

  • Year Built

    6-15

  • Pool

    Indoor

  • Drive

    Private

  • Garage

    Attached, 1 spaces

  • Total Parking

    3

  • Family Room

    N

  • Den

    N

  • Exterior

    Vinyl Siding

  • Fireplace

    Y

  • Roof

    Asphalt Shingle

  • Foundation

    Poured Concrete

  • Elevator

    n/a

  • Water View

    n/a

  • Laundry Level

    Main

  • Heat

    Forced Air

  • A/C

    Central Air

  • Water

    Other

  • Water Supply

    n/a

  • Sewers

    Other

  • Central Vac

    N

  • Foyer

    4.45 x 2.46 ft Main level

  • 2nd Br

    3.38 x 3.38 ft Main level

  • Laundry

    2.13 x 1.88 ft Main level

    Vinyl Floor

  • Bathroom

    2.64 x 56.0 ft Main level

    Vinyl Floor

  • Living

    6.4 x 3.81 ft Main level

    Gas Fireplace

  • Dining

    4.01 x 3.51 ft Main level

    W/O To Deck

  • Kitchen

    4.04 x 2.87 ft Main level

    Centre Island

  • Br

    4.27 x 3.96 ft Main level

    3 Pc Ensuite, W/I Closet

  • Bathroom

    2.62 x 1.68 ft Main level

    Ensuite Bath, Vinyl Floor

Thinking of Selling?

Find Out Your Home’s Value in Today’s Market!

No Email or Signup is required to view your home estimate.

estimate your home value

Contact Manoj Kukreja

Sales Representative,
Century 21 People’s Choice Realty Inc.,
Brokerage
(647) 576 - 2100

Manoj profile avatar

Mortgage Calculator

This data is for informational purposes only.

Mortgage Payment per month

Principal Amount

Interest

Total Payable

Amortization

Amortization

Closing Cost Calculator

This data is for informational purposes only.

Closing Cost Total for this property

Total Cash flow for purchasing this property

Down Payment(%)*
Additional information

Provincial Land Transfer Tax

Ontario Land Transfer Tax Rebate

Toronto Land Transfer Tax

Toronto Land Transfer Tax Rebate

PST on CMHC Insurance Premium

Lawyer Fees

$2,825

Government Registration Fee's

$164

Title Insurance

Closing Cost Total

Total Cash flow for purchasing this property

Provincial Land Transfer Tax

Ontario Land Transfer Tax Rebate

Toronto Land Transfer Tax

Toronto Land Transfer Tax Rebate

PST on CMHC Insurance Premium

Lawyer Fees

$2,825

Government Registarion Fee's

$164

Title Insurance

Down Payment(%)*

* A down payment of less than 20% is permitted only for first-time home buyers purchasing their principal residence. The minimum down payment required is 5% for the portion of the purchase price up to $500,000, and 10% for the portion between $500,000 and $1,500,000. For properties priced over $1,500,000, a minimum down payment of 20% is required.

Thinking of Selling?

Find Out Your Home’s Value in Today’s Market!

No Email or Signup is required to view your home estimate.

estimate your home value

Contact Manoj Kukreja

Sales Representative, Century 21 People’s Choice Realty Inc., Brokerage
(647) 576 - 2100

Manoj profile avatar

Recent Sold Listings in Colborne, Ashfield-Colborne-Wawanosh

Popular Cities